
Address
891 Helms Way, Conway, SC
Price
$ 329,900
Property Attributes
- MLS#2611537
- TypeSingle Family
- Listing Status Active
- CountyHorry
- CityConway
- Area23A Conway Area--South of Conway between 501 & Wac
- NeighborhoodMyrtle Trace Grande
- Zip29526
- Style
- Year Built2007
- Price$ 329,900
- Bedrooms3
- Full Bathrooms2
- Half Bathrooms0
- Sqr Footage1731
- Lot Size0.35 Acres
Data Source:
Coastal Carolinas MLS (CCARMLS)
Property Description
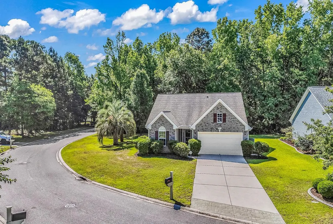
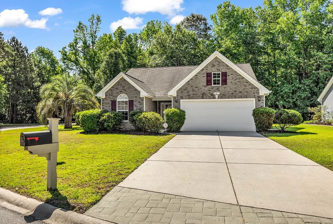
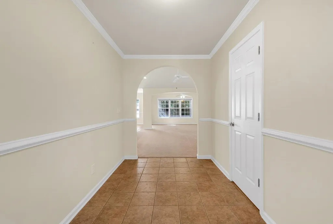
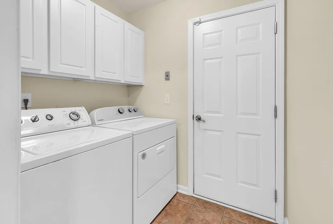
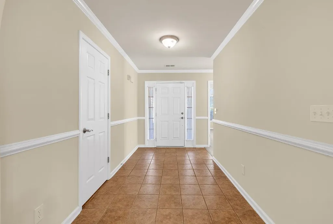
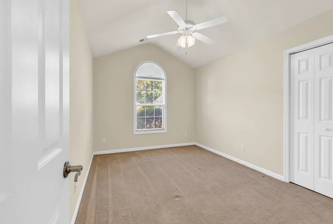
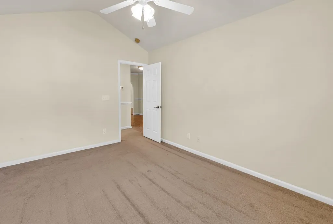
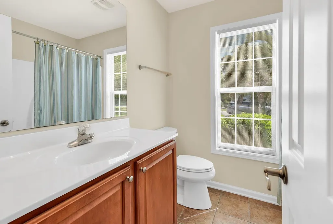
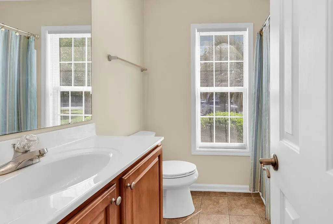
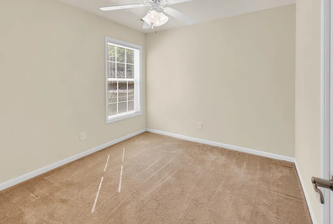
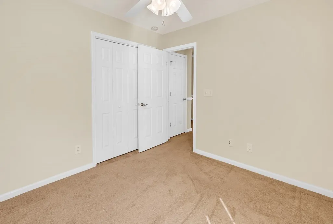
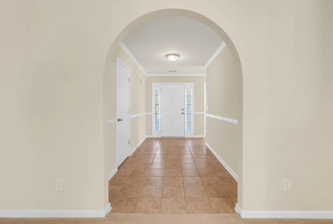
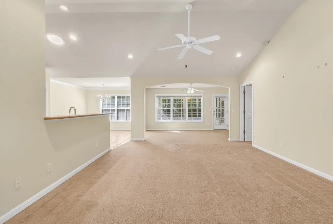
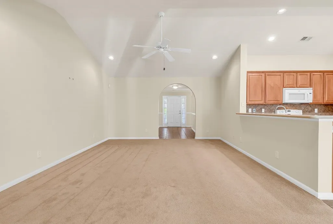
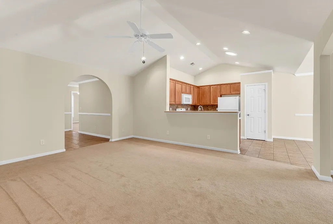
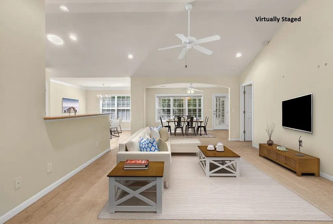
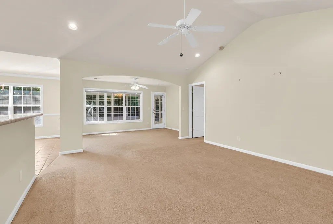
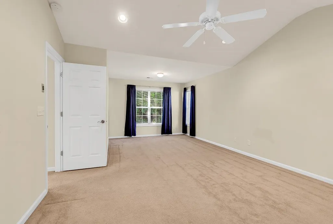
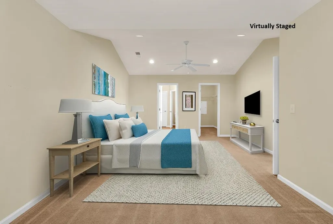
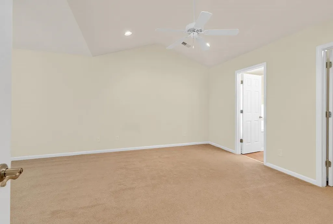
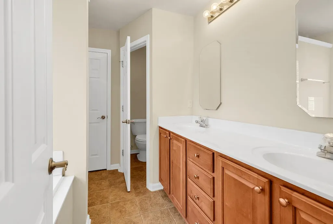
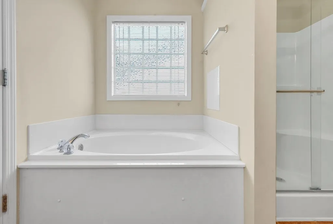
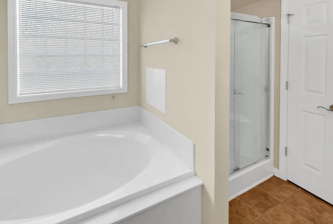
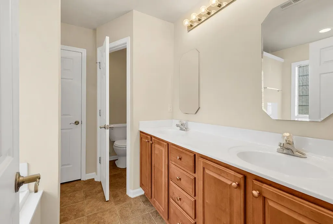
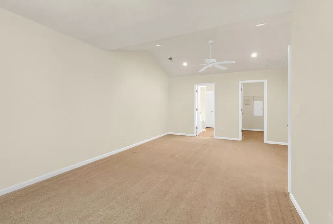
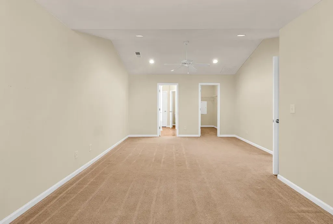
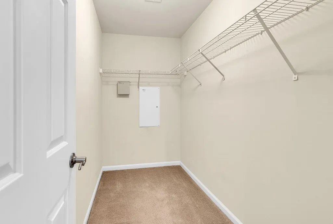
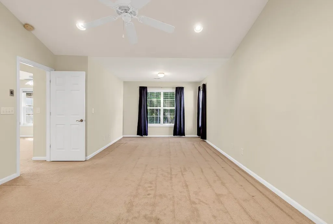
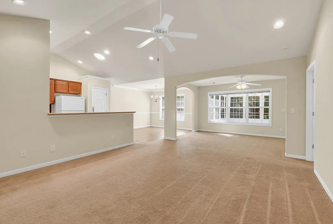
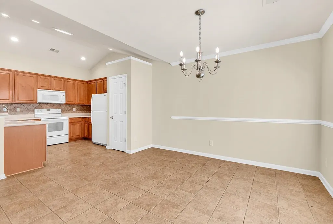
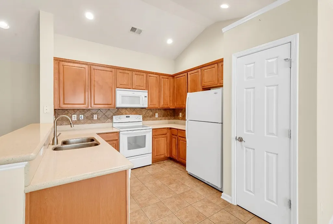
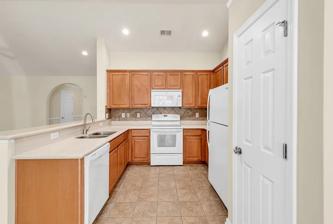
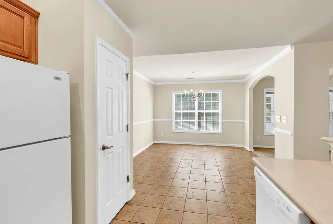
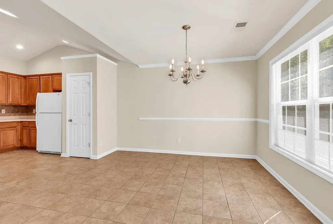
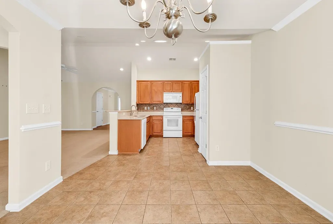
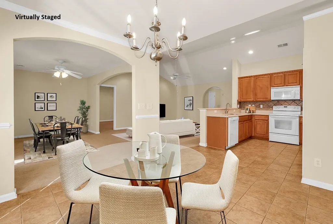
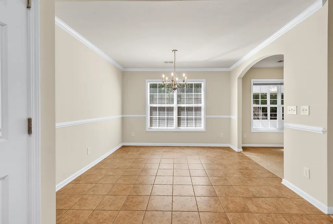
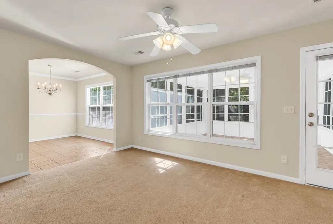
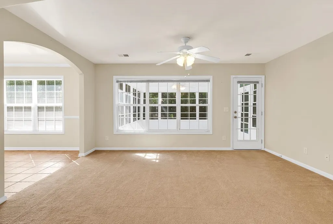
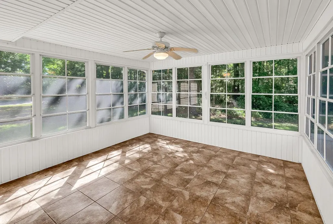
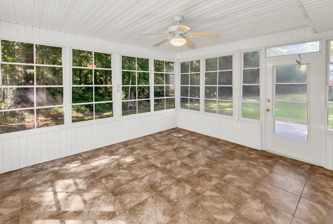
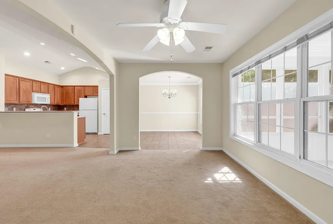
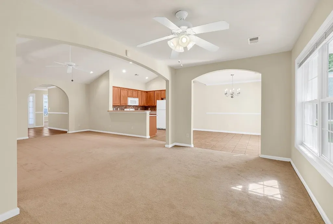
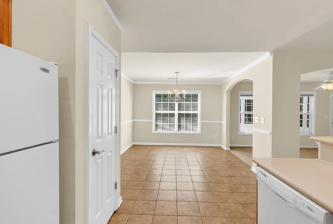
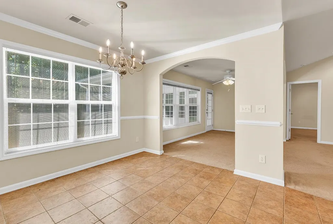
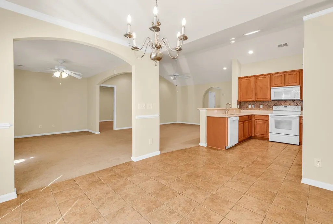
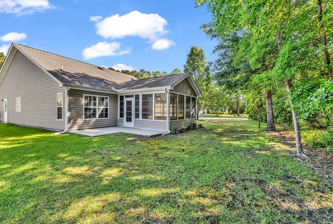
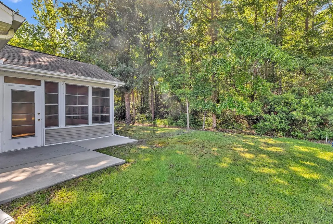
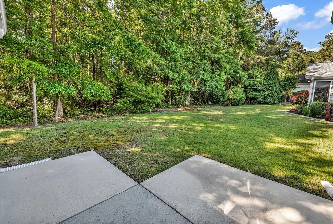
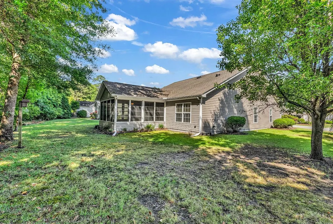
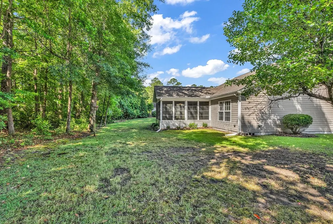
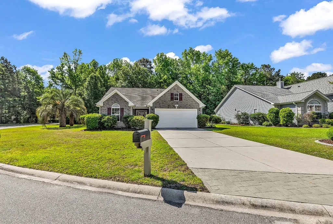
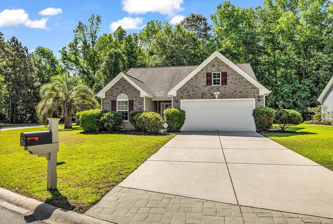
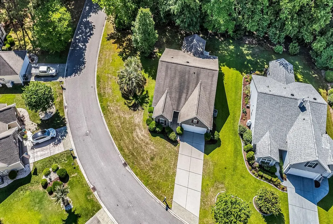
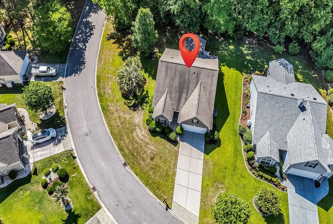
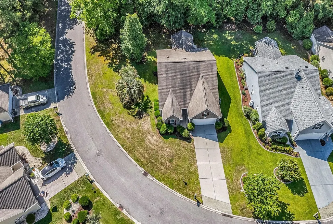
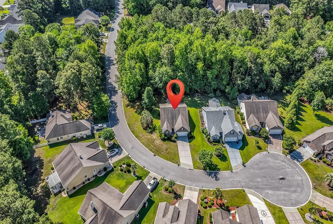
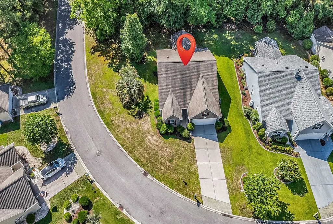
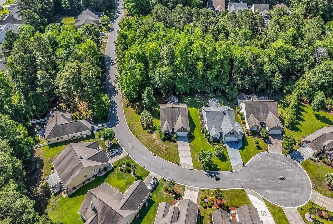
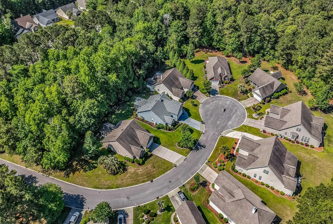
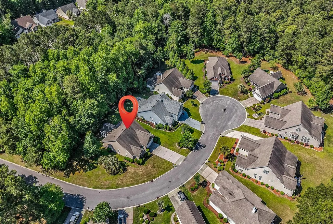
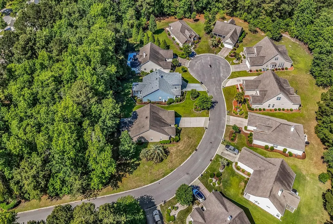
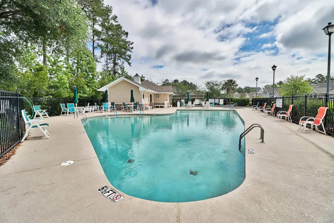
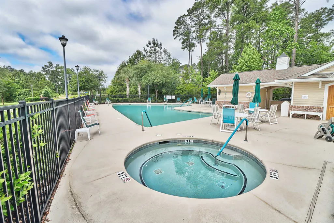
BRING OFFER!! Some of the photos have been virtually staged!! We are honored to present the distinguished Beaufort "C" model home, constructed by D.R. Horton in 2007. This residence, comprising three bedrooms and two bathrooms, features a two-car garage and is situated within the prestigious 55-plus Myrtle Trace Grande community. Upon arrival at 891 Helms Way, visitors are greeted by impressive curb appeal, enhanced by professional landscaping on a corner lot. Entering through the front door, one is welcomed into a foyer that leads to a hallway connecting two well-sized bedrooms and a main bathroom. To the right of the foyer, the laundry room is equipped with a washer, dryer, and cabinetry and provides access to the generous two-car garage. The expansive great room seamlessly integrates with the kitchen, which boasts quality cabinetry and all necessary appliances, as well as a breakfast bar and an adjoining dining area. Additionally, the great room opens into the Carolina Room, thereby enhancing the overall living space. The primary bedroom is designed to optimize natural light and features a walk-in closet. The primary bathroom includes a double vanity, a garden tub, and a walk-in shower. Residents are afforded the opportunity to unwind in the large enclosed porch, which features easy-breeze windows, allowing for tranquil views of the wooded area at the rear. This home is distinguished by several upgrades, including tile flooring in the kitchen, foyer, and bathrooms. The garage has been extended by two feet, and the front bedroom has been enlarged by four feet. Additional design elements include crown molding, chair rail, and a solar tube in the kitchen, which enhances illumination. Myrtle Trace Grande benefits from a prime location in close proximity to Conway Medical Center, Burning Ridge Golf Course, various shopping venues, and Tanger Outlets, while also being a short drive from the beach. All data, measurements, square footage, and photos ( could change) are approximate and not guaranteed by seller/sellers, listing agent/office. Buyer/buyers are responsible for verification of all data.
| Elementary School | Middle School | High School |
|---|---|---|
| Pine Island Elementary School Elementary School | Ten Oaks Middle Middle School | Carolina Forest High School High School |
| Price History | |
|---|---|
| 5/5/2026 | Listed $355,000 |
| 5/5/2026 | 6$335,000 |
| 6/2/2026 | 2$329,900 |
General Features
| Zoning | Residentia |
|---|---|
| HOA Fee | 120 |
| Garage Spaces | 2 |
| Architectural Style | Ranch |
| Year Built | 2007 |
| Stories Count | 1 |
| Property Subtype | Detached |
| Assoc Fee Paid Per | Monthly |
| County | Horry |
| Property Type | Residential |
| HOA | true |
| Attached Garage | true |
| Subdivision Name | Myrtle Trace Grande |
| Garage Y/N | true |
| Full Baths | 2 |
| Status | Active |
| Directions | From Myrtle Beach take 17 Bypass, take Hwy 544, make right on Myrtle Grande Drive, take left on Helms Way 891 Helms Way will be on your left. |
| High School | Carolina Forest High School |
| City | Conway |
| MLS Area | 23A Conway Area--South of Conway between 501 & Wacc. River |
| Elementary School | Pine Island Elementary School |
| Property Attached Y/N | false |
| Home Warranty Y/N | false |
| Middle/Junior High School | Ten Oaks Middle |
| Property Condition | Resale |
| Lease Considered Y/N | false |
| Virtual Tour | https://fusion.realtourvision.com/idx/320840 |
| Builder Name | D R Horton |
| Standard Status | Active |
| Property Sub Type Additional | Detached |
| PostalCity | CONWAY |
Interior Features
| Furnished Y/N | Unfurnished |
|---|---|
| Total Bedrooms | 3 |
| LivingAreaSource | Assessor |
Exterior Features
| Parking Features | Attached,Garage,Two Car Garage |
|---|---|
| Total Parking | 4 |
| Building Area Total | 2429 |
| Lot Dimensions | 64X58X163X59X158 |
| Lot Size Acres | 0.35 |
| Lot Size Source | Assessor |
Amenities
- Foreclosure
- Views
- Short Sale
- New Construction
- Adult 55+
- Lease To Own
- No HOA Fees
- Furnished
- Primary On Main
- Air Conditioning
- Seller Finance
- Green
- Fixer Upper
- Horse
- Golf
- Fireplace
- Deck
- Garage
- Basement
- Pool
Property vs Single Family Average in 29526
Price
Year Built
 Copyright © 2026 of the Coastal Carolinas Association of REALTORS® MLS. This information is deemed reliable, but not guaranteed. Neither the Coastal Carolinas Association of REALTORS®, nor the listing broker, nor their agents or subagents, are responsible for the accuracy of the information. The buyer is responsible for verifying all information. This information is provided by the Coastal Carolinas Association of REALTORS® for use by its members and is not intended for any other purpose. Broker ReciprocitySM information is provided exclusively for consumers' personal, non-commercial use and may not be used for any purpose other than to identify prospective properties consumers may be interested in purchasing.
This data is updated on a daily basis. Some properties which appear for sale on this web site may subsequently have sold and may no longer be available. September 25, 2026 1:01 AM UTC
Copyright © 2026 of the Coastal Carolinas Association of REALTORS® MLS. This information is deemed reliable, but not guaranteed. Neither the Coastal Carolinas Association of REALTORS®, nor the listing broker, nor their agents or subagents, are responsible for the accuracy of the information. The buyer is responsible for verifying all information. This information is provided by the Coastal Carolinas Association of REALTORS® for use by its members and is not intended for any other purpose. Broker ReciprocitySM information is provided exclusively for consumers' personal, non-commercial use and may not be used for any purpose other than to identify prospective properties consumers may be interested in purchasing.
This data is updated on a daily basis. Some properties which appear for sale on this web site may subsequently have sold and may no longer be available. September 25, 2026 1:01 AM UTC
